Cheer Amusement® | Elevating Play Experiences at DALA MALL
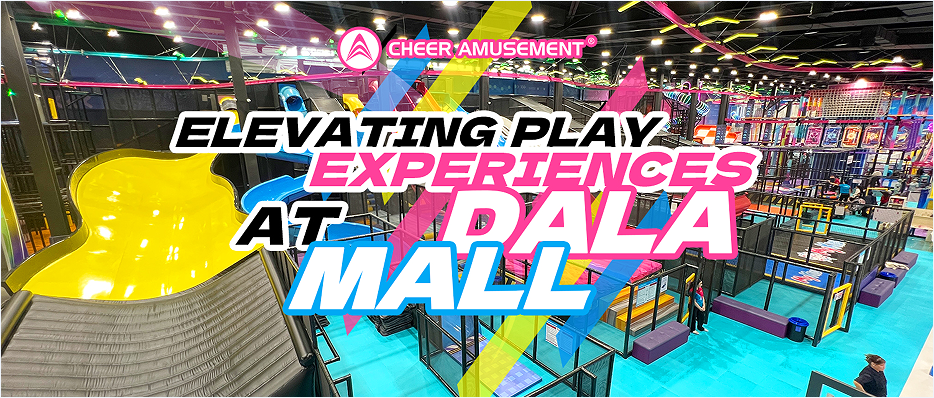
The brand-new indoor entertainment center at DALA MALL has quickly become a local sensation, setting a new benchmark for indoor amusement through its powerful lineup of attractions. Spanning 3,500 square meters, the venue reveals a fully immersive entertainment kingdom. Centered around a Slide Matrix Park and complemented by high-altitude highlights such as the Electric Air Coaster and Space Glider, it delivers a one-stop destination featuring today’s most trending play experiences.
It offers adrenaline-charged thrills alongside dynamic sports activities that release energy and excitement. From ground-level adventures to soaring aerial experiences, every zone introduces new ways to play. By bringing differentiated offerings to the local market, the venue fills a clear gap and has rapidly become a landmark entertainment destination. Discover the formula behind its popularity and explore the elevated amusement aesthetics crafted by Cheer Amusement®.
Cheer Amusement® precisely aligned with the project’s experience-first operational philosophy and design requirements. By focusing on local characteristics, we delivered a fully customized amusement solution. This project stands as a benchmark example of Cheer Amusement® responding to regional needs while advancing innovative play concepts.
To adapt to the local market, the Cheer Amusement® team conducted multiple site visits, carrying out on-site measurements and comprehensive market research. We carefully analyzed play preferences across different age groups and gained in-depth insight into the local competitive landscape.
Our team identified common challenges among nearby indoor parks, including limited attraction variety, narrow scene coverage, and serious homogenization. These venues struggled to serve diverse age groups, leaving a clear gap in high-quality, three-dimensional play environments.
Based on these insights, Cheer Amusement® focused on the local player ecosystem, creating a highly competitive, differentiated custom park to fill the premium market gap. By maximizing both floor area and ceiling height, the team developed a three-dimensional play layout through “horizontal expansion and vertical extension,” deeply integrating spatial utilization with core attractions.
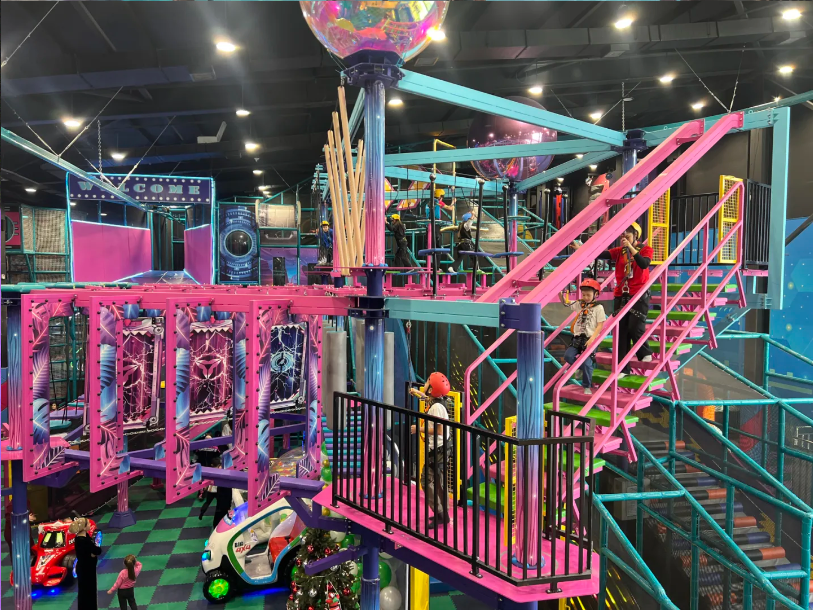
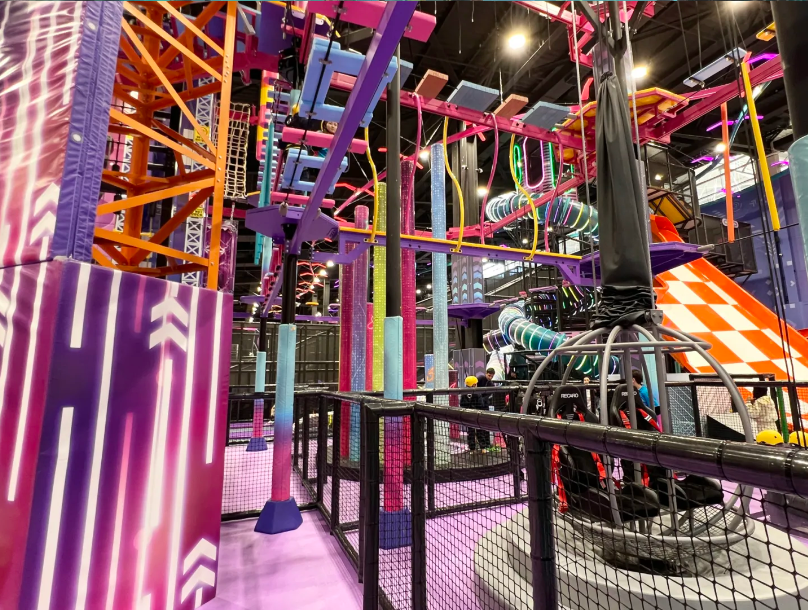
On the horizontal axis, a mega Slide Matrix Park is planned as the core IP, bringing together new giant slide categories including Hill Slide, Avalanche Slide, and Leap Slide. These are scientifically arranged by difficulty levels to accommodate different challenge needs. On the vertical axis, eye-catching attractions such as High-Altitude Challenges, Air Coaster, and Space Shuttle take advantage of the venue’s ceiling height. Paired with the instant weightless sensation created by Catapult Balls, the design breaks away from traditional flat layouts, delivering layered sensory stimulation and forming a complete experience loop from ground to sky—allowing visitors with different preferences to find their own exclusive enjoyment.
Cheer Amusement® adopts a holistic approach centered on “aesthetics as the core and functionality as the foundation,” creating differentiated spaces for operators. Visual artistry, play experience, and operational value are deeply integrated, allowing aesthetics to go beyond surface appearance and become a key driver for enhancing venue competitiveness and delivering elevated joyful experiences.
In spatial planning, scientific zoning addresses the traditional limitations of audience coverage. The gentle interaction zone for younger children features rounded soft padding, educational devices, and low-height facilities, balancing safety with exploration to accurately meet toddler needs. The all-age obstacle challenge and slide zones adopt gradient difficulty designs to support children of different ages and parent-child collaboration, effectively extending visitor dwell time and laying a solid foundation for improving space efficiency.
This zoning strategy closely aligns with local family consumption habits, enabling functional complementarity and traffic connectivity across zones, while maximizing the attraction power of core features.
Moving away from homogeneous candy-color schemes, an exclusive visual system is built based on commercial aesthetic logic. Romantic purple conveys curiosity and exploration, soft pink evokes warmth and approachability, fresh lake green introduces a natural feel, and bold black reinforces a sense of order. The layered color palette aligns with children’s visual perception while complementing the mall’s commercial atmosphere, naturally supporting social sharing, check-in traffic, and word-of-mouth growth.